

Listing Courtesy of:  STELLAR as distributed by MLS GRID / Listed By: Ozzie Quiroz, Coldwell Banker Realty - Contact: 407-647-1211
 STELLAR as distributed by MLS GRID / Listed By: Ozzie Quiroz, Coldwell Banker Realty - Contact: 407-647-1211
 15929 Mercott Court Clermont, FL 34714
Active (2 Days)
$419,900 (USD)

Description
MLS #:
O6444459
O6444459
Taxes
$2,562(2025)
$2,562(2025)
Lot Size
8,799 SQFT
8,799 SQFT
Type
Single-Family Home
Single-Family Home
Year Built
1999
1999
Views
Pool
Pool
County
Lake County
Lake County
Listed By
Ozzie Quiroz, Coldwell Banker Realty, Contact: 407-647-1211
Source
STELLAR
Last checked Oct 17 2026 at 7:05 AM GMT+0000
STELLAR
Last checked Oct 17 2026 at 7:05 AM GMT+0000
Bathroom Details
- Full Bathrooms: 2
Interior Features
- Unfurnished
- Split Bedroom
- Stone Counters
- Solid Wood Cabinets
- Living Room/Dining Room Combo
- Walk-In Closet(s)
- Appliances: Dishwasher
- Appliances: Electric Water Heater
- Appliances: Refrigerator
- Appliances: Washer
- Ceiling Fans(s)
- Open Floorplan
- Appliances: Disposal
- Appliances: Microwave
- Cathedral Ceiling(s)
- Vaulted Ceiling(s)
- Appliances: Dryer
- Appliances: Convection Oven
- Eat-In Kitchen
- High Ceilings
Subdivision
- Greater Groves Ph 07
Property Features
- Foundation: Slab
Heating and Cooling
- Central
- Electric
- Central Air
Pool Information
- Gunite
Homeowners Association Information
- Dues: $600/Annually
Flooring
- Carpet
- Tile
Exterior Features
- Block
- Roof: Shingle
Utility Information
- Utilities: Cable Connected, Cable Available, Public, Water Source: Public, Sewer Connected
- Sewer: Public Sewer
Garage
- 22X20
Stories
- 1
Living Area
- 1,666 sqft
Additional Information: Winter Park | 407-647-1211
Location
Disclaimer: Listings Courtesy of “My Florida Regional MLS DBA Stellar MLS © 2026. IDX information is provided exclusively for consumers personal, non-commercial use and may not be used for any other purpose other than to identify properties consumers may be interested in purchasing. All information provided is deemed reliable but is not guaranteed and should be independently verified. Last Updated: 10/17/26 00:05
Based on information submitted to the MLS GRID as of 10/17/2026 07:05. All data is obtained from various sources and may not have been verified by broker or MLS GRID. Supplied Open House Information is subject to change without notice. All information should be independently reviewed and verified for accuracy. Properties may or may not be listed by the office/agent presenting the information.

A separate BONUS ROOM provides valuable additional living space and is ideal as a home office, study, den, playroom or multipurpose room—without sacrificing one of the home's three bedrooms.
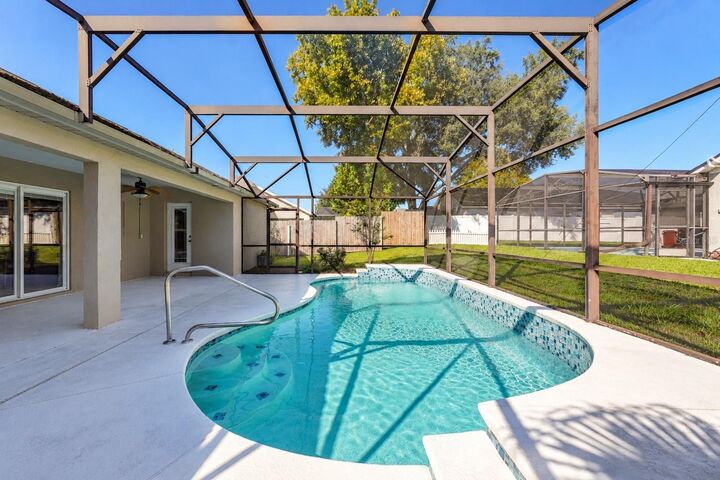
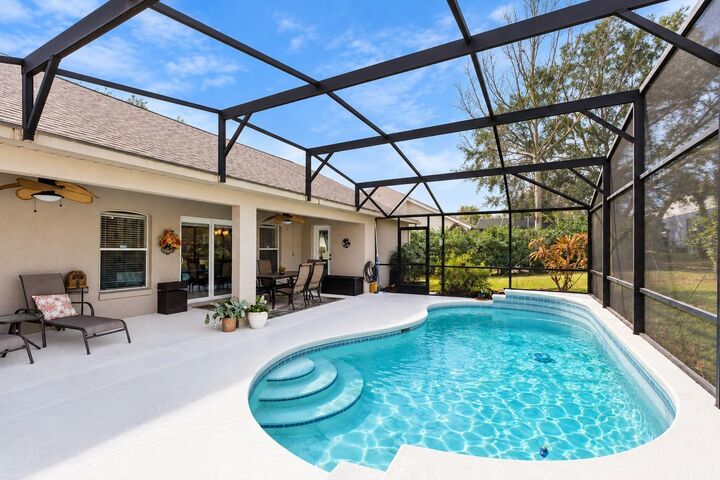
Step outside to the expansive screened lanai and enjoy the heated pool, RESURFACED IN 2025, creating a wonderful setting for year-round swimming, relaxing and entertaining. Double-pane sliding doors with built-in blinds provide convenient access to the lanai while offering added privacy and light control.
Both bathrooms have been beautifully updated with granite countertops, modern finishes and porcelain tile. Knockdown-texture ceilings and thoughtful improvements throughout add to the home's move-in-ready appeal.
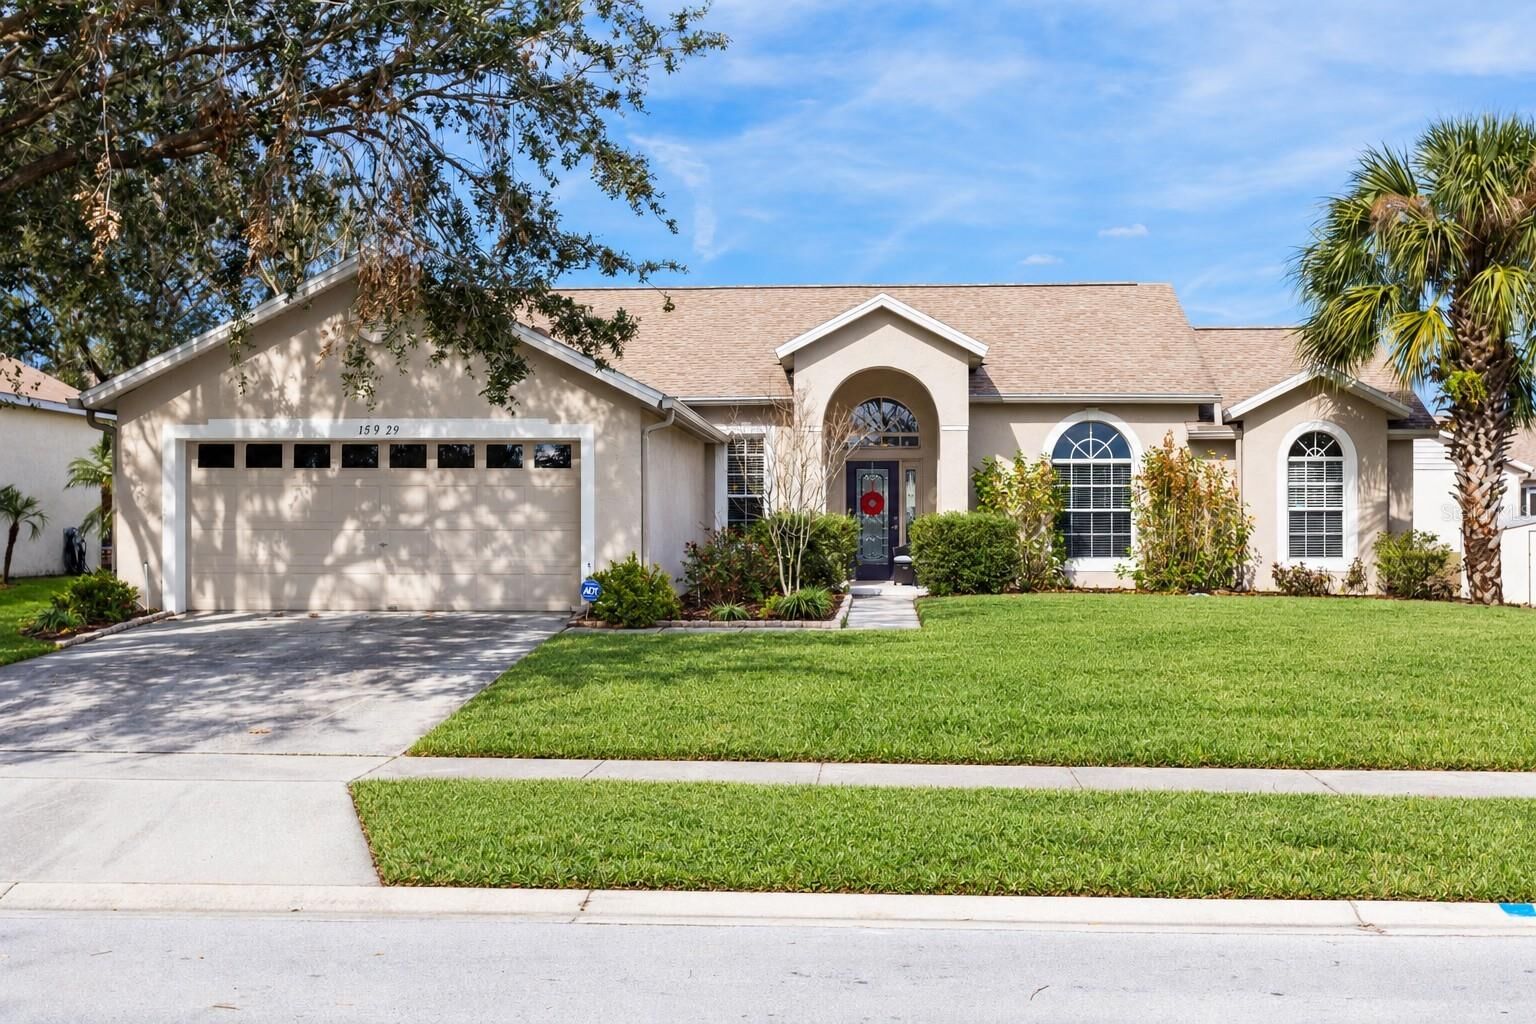
Major recent improvement includes a NEW ROOF INSTALLED IN 2025! The home also offers a large 2-car garage and irrigation system. Conveniently located near shopping, dining, schools and Central Florida's world-famous attractions. Enjoy an updated home, dedicated bonus room, private screened pool and fantastic Florida lifestyle—all ready for its next owner!