

Listing Courtesy of:  STELLAR as distributed by MLS GRID / Listed By: Elizabeth Szalus, Coldwell Banker Realty - Contact: 407-647-1211
 STELLAR as distributed by MLS GRID / Listed By: Elizabeth Szalus, Coldwell Banker Realty - Contact: 407-647-1211
 6698 SE 3rd Loop Ocala, FL 34472
Active (66 Days)
$1,990 (USD)

Description
MLS #:
O6420472
O6420472
Lot Size
6,534 SQFT
6,534 SQFT
Type
Rental
Rental
Year Built
2024
2024
County
Marion County
Marion County
Listed By
Elizabeth Szalus, Coldwell Banker Realty, Contact: 407-647-1211
Source
STELLAR
Last checked Aug 31 2026 at 9:46 PM GMT+0000
STELLAR
Last checked Aug 31 2026 at 9:46 PM GMT+0000
Bathroom Details
- Full Bathrooms: 2
Interior Features
- Unfurnished
- Appliances: Dishwasher
- Appliances: Refrigerator
- Ceiling Fans(s)
- Appliances: Convection Oven
Subdivision
- Deer Path North Ph 2
Heating and Cooling
- Central
- Central Air
Living Area
- 1,827 sqft
Additional Information: Winter Park | 407-647-1211
Location
Disclaimer: Listings Courtesy of “My Florida Regional MLS DBA Stellar MLS © 2026. IDX information is provided exclusively for consumers personal, non-commercial use and may not be used for any other purpose other than to identify properties consumers may be interested in purchasing. All information provided is deemed reliable but is not guaranteed and should be independently verified. Last Updated: 8/31/26 14:46
Based on information submitted to the MLS GRID as of 8/31/2026 21:46. All data is obtained from various sources and may not have been verified by broker or MLS GRID. Supplied Open House Information is subject to change without notice. All information should be independently reviewed and verified for accuracy. Properties may or may not be listed by the office/agent presenting the information.

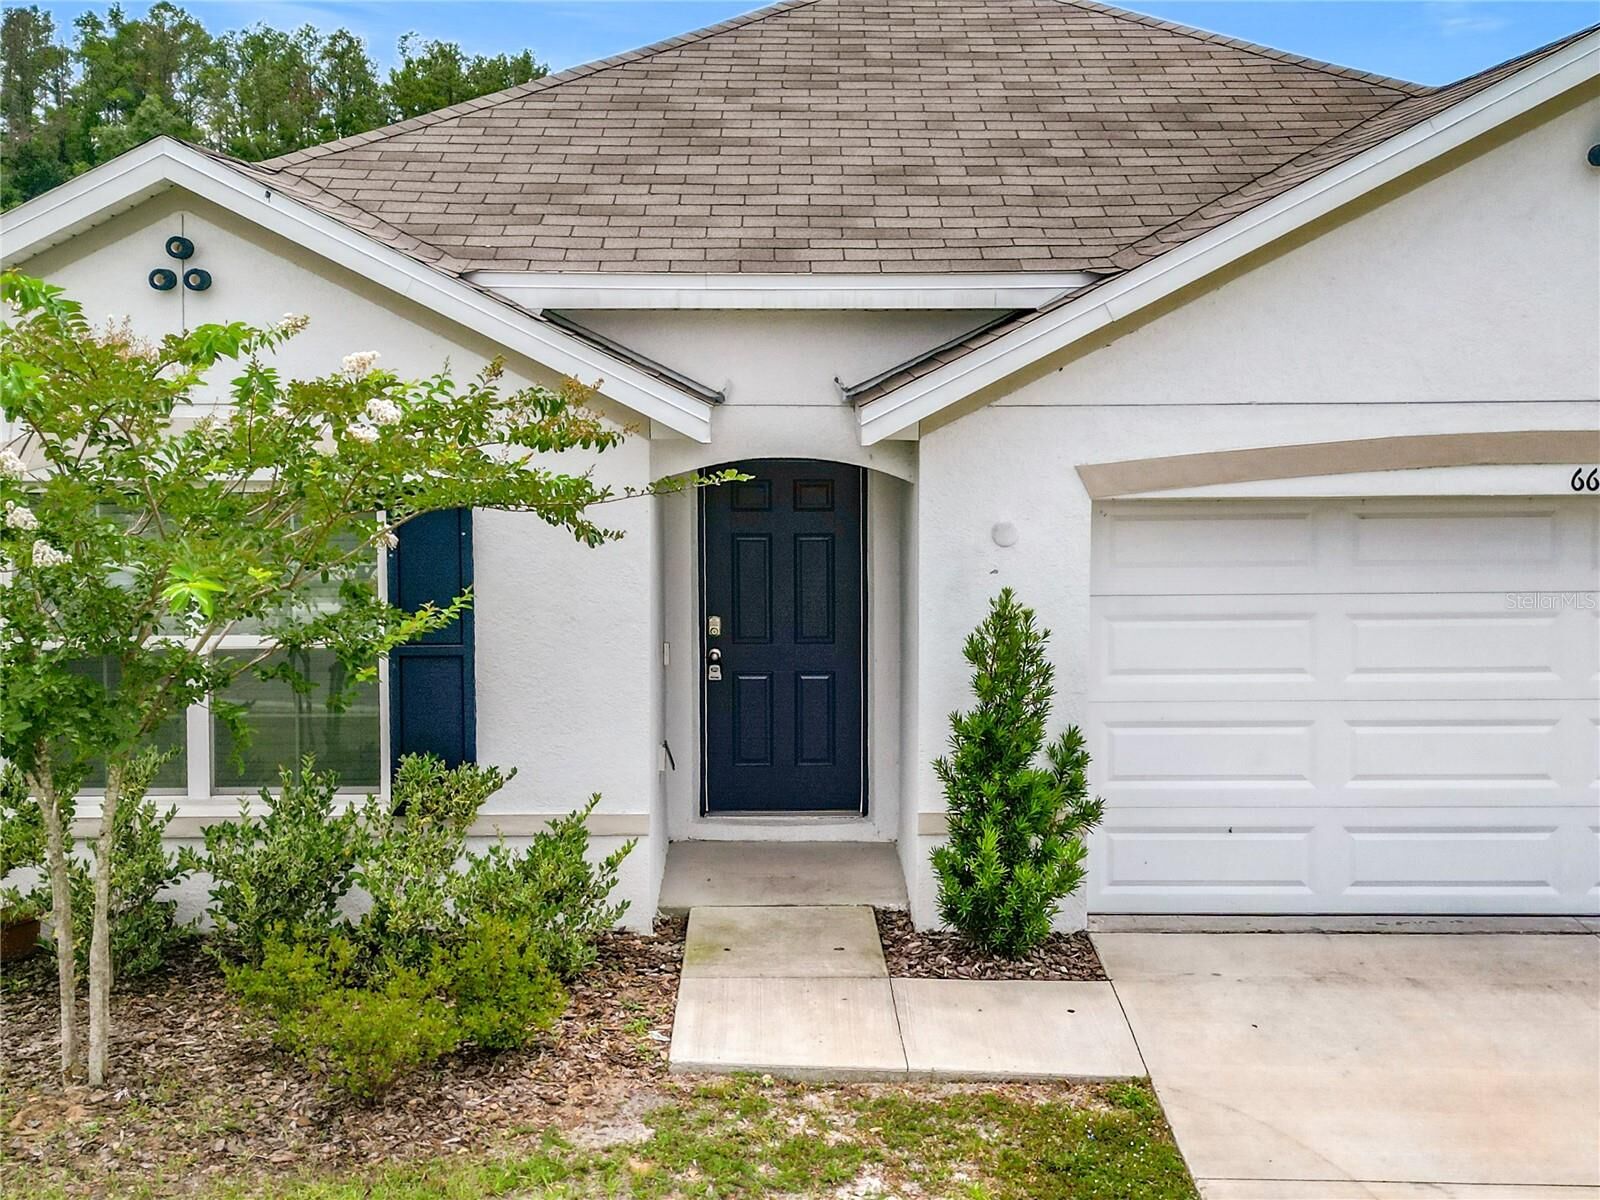
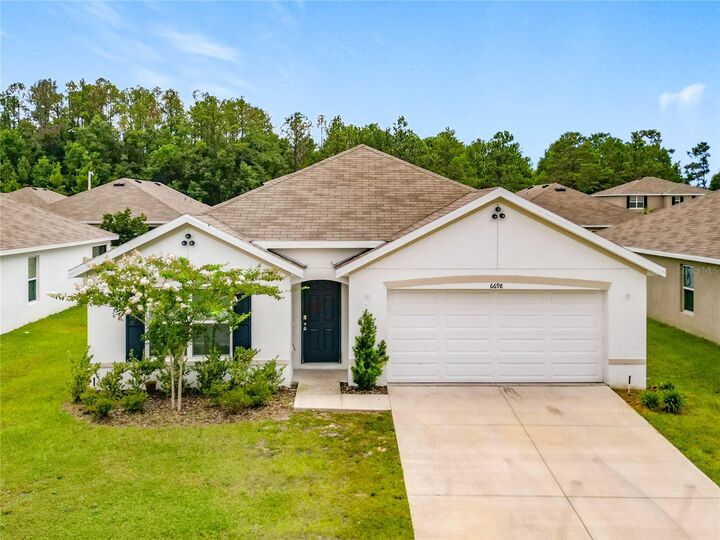
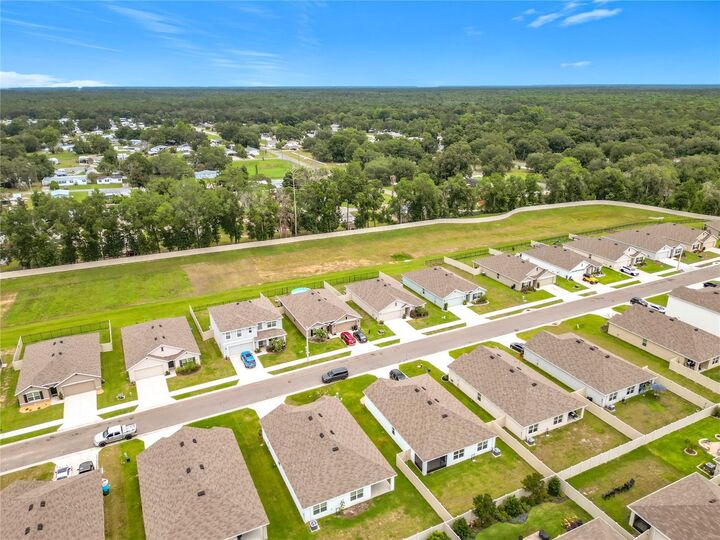
Welcome to this beautifully designed 2024 home in the desirable Deer Path North community of Ocala. Offering the perfect combination of style, comfort, and functionality, this move-in-ready residence features 3 bedrooms, 2 bathrooms, and a spacious open-concept layout ideal for both everyday living and entertaining. The modern kitchen is the heart of the home, complete with stainless steel appliances, ample cabinetry, and generous prep space, flowing seamlessly into the dining and living areas. The private primary suite provides a relaxing retreat with a spacious walk-in closet and en-suite bath, while the additional bedrooms bring flexibility for family, guests, or a home office. Enjoy the convenience of a 2-car garage, energy-efficient construction, and a low-maintenance lifestyle. Ideally located near shopping, dining, schools, medical facilities, and major roadways, this home offers both tranquility and accessibility.